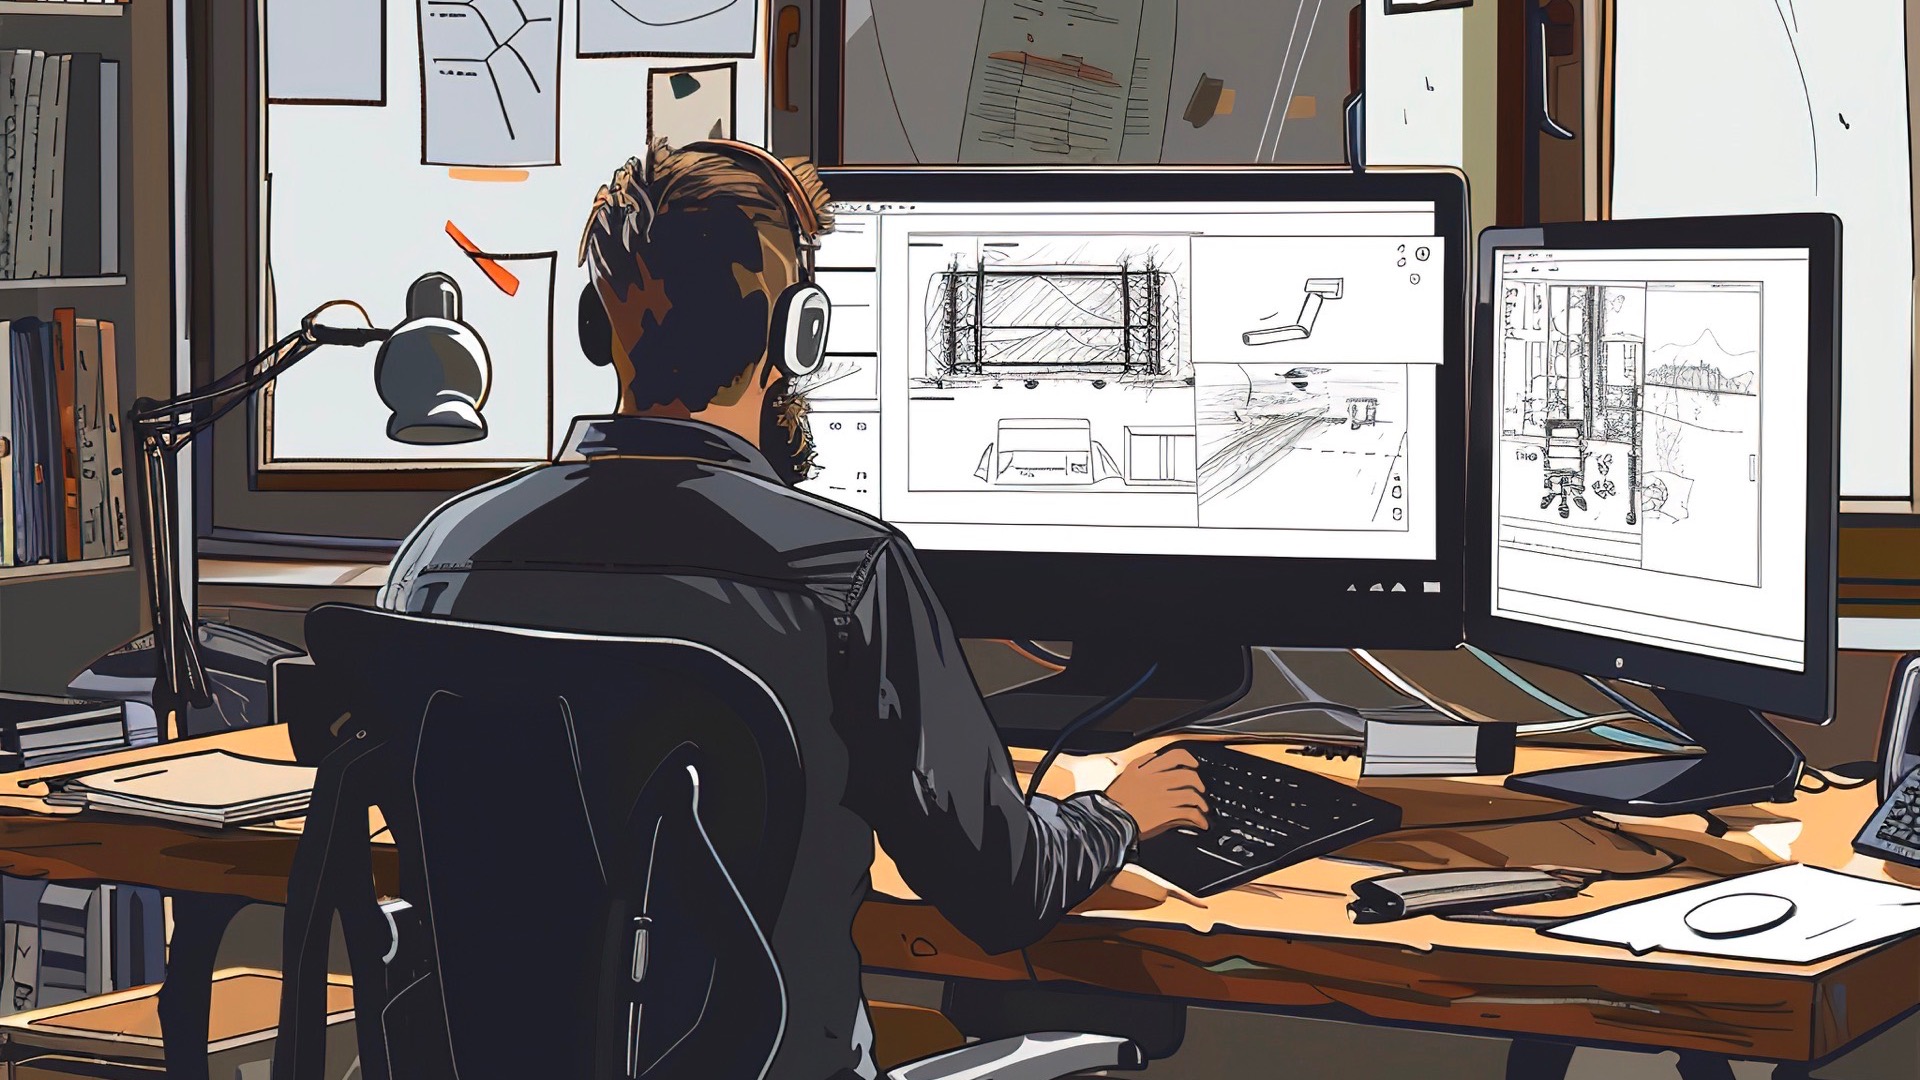
Categoría
AutoCAD – 2D CAD Drafting and Technical Design
AutoCAD is a computer-aided design (CAD) software developed by Autodesk, widely used for 2D drafting, technical drawing, architectural design, engineering, and manufacturing documentation. It enables designers, engineers, architects, and makers to create accurate digital drawings with precise dimensions and organized geometry.
On ScanAndMake, discover AutoCAD courses and training workshops designed to introduce learners to digital drafting, technical documentation, and professional CAD workflows.
What Is AutoCAD?
AutoCAD is a digital design application used to create, edit, and manage technical drawings. Its 2D drafting tools allow users to produce detailed plans, layouts, schematics, and engineering drawings using lines, arcs, polylines, dimensions, and other geometric elements.
Although AutoCAD also supports 3D modeling, this category focuses specifically on its 2D design and drafting applications.
What Can You Learn in an AutoCAD Course?
AutoCAD training introduces essential techniques for creating and organizing accurate technical drawings. Depending on the course, topics may include:
- AutoCAD Interface: Navigating the workspace, drawing tools, and command system.
- 2D Technical Drawing: Creating lines, circles, arcs, polylines, and geometric shapes.
- Drawing Precision: Using coordinates, object snaps, and measurement tools.
- Layers: Organizing drawing elements with layer properties and visibility controls.
- Dimensions and Annotations: Adding measurements, text, and technical information.
- Blocks: Creating and reusing standardized drawing elements.
- Layouts and Printing: Preparing drawings for plotting, printing, and technical documentation.
- DWG and DXF Files: Saving, exporting, and exchanging CAD drawings.
Applications of AutoCAD 2D Design
AutoCAD 2D drafting is used across industries that require precise technical documentation and editable digital drawings.
- Architecture: Floor plans, elevations, sections, and building layouts.
- Mechanical Engineering: Component drawings, technical schematics, and assembly documentation.
- Manufacturing: Production drawings, part profiles, and fabrication documentation.
- Interior Design: Furniture layouts, room plans, and spatial arrangements.
- Construction: Site plans, technical details, and construction documentation.
- Digital Fabrication: Preparing 2D geometries for compatible laser cutting and CNC workflows.
AutoCAD File Formats
AutoCAD supports file formats commonly used in technical design and collaborative workflows.
- DWG: AutoCAD's native drawing format, used to store editable CAD geometry and drawing information.
- DXF: Drawing exchange format used to share CAD geometry between compatible design and manufacturing applications.
- PDF: Commonly used to distribute and review technical drawings without requiring CAD software.
AutoCAD for Makers and Digital Fabrication
Beyond architecture and engineering, AutoCAD is useful in makerspaces and FabLabs where precise 2D geometry supports digital fabrication projects.
Technical drawings created with AutoCAD can be used as a starting point for laser cutting, CNC machining, product design, and prototyping, depending on the equipment and file preparation requirements.
Learning AutoCAD helps makers understand dimensions, drawing accuracy, and the relationship between digital designs and physical production.
Discover AutoCAD Courses on ScanAndMake
Explore AutoCAD training courses, 2D CAD workshops, and technical drawing classes offered by FabLabs, makerspaces, educational organizations, and training providers on ScanAndMake.
Whether you are a beginner learning digital drafting or a maker interested in technical design, AutoCAD courses can help you develop practical skills for creating precise drawings and preparing projects for engineering, architecture, and digital fabrication.